PLACE. CULTURE. CONTINUITY. Architecture and urbanism for a lasting future.
Cuauhnahuac: the eternal spring City
.png/:/rs=w:1209,h:778)
Name: Master Plan for Cuernavaca
Location: Adolfo Lopez Mateos, Cuernavaca, Mexico
Practice: University of Notre Dame (prof. Sean Nohelty and Douglas Duany) - AEON STUDIUM
Program: Master Plan for a Market Neighborhood
Role: Urban Proposal
Status: Local Conversations - Partnership Search (academic to community)
Scale: Urban
Year: 2023
area plans

THE CITY AS AN INSTRUMENT OF SOCIAL REPAIR
The master plan begins by reconnecting the historic center with neighborhoods to the north and south through a continuous network of streets, blocks, plazas, gardens, civic spaces, and institutions.
Traditional urbanism becomes an operative instrument in this process.
Rather than organizing the city through isolated buildings, superblocks, or residual open space, the proposal studies the fundamental components that have historically constructed resilient urban environments:
street → block → building → plaza → neighborhood → city
Block typologies are analyzed and redesigned to create clearly defined relationships between public and private space, active street edges, multiple forms of occupation, pedestrian movement, and greater opportunities for natural surveillance.
Security is therefore approached not only through control, but through presence, visibility, proximity, and continuous occupation.
A safer city begins with a city that is inhabited, observed, connected, and shared.

Rebuilding Community Through Tradition
Conceived as a long-term vision for the regeneration of the historic center of Cuernavaca, Mexico, the project demonstrates how timeless principles of urbanism can address the complex challenges of contemporary Latin American cities.
The proposal focuses on the area surrounding the Adolfo López Mateos Market, a district whose historical urban fabric has gradually been fragmented by superblocks, automobile-oriented infrastructure, environmental degradation, and disconnected public spaces. Rather than replacing the city, Cuauhnahuac seeks to rediscover its original structure, recovering the spatial logic that once allowed neighborhoods, commerce, culture, and nature to coexist.
Through extensive historical research, urban morphology, field documentation, and community analysis, the master plan proposes a comprehensive framework that reconnects streets, restores the Amanalco ravine as an ecological corridor, introduces new housing and mixed-use development, creates a network of civic squares and public spaces, and strengthens the relationship between architecture, landscape, and everyday life.

The project is guided by the belief that successful cities evolve from enduring urban patterns rather than short-lived planning trends. Walkability, human scale, mixed uses, environmental resilience, and cultural continuity form the foundation of every intervention.
More than a proposal for Cuernavaca, Cuauhnahuac serves as a prototype for urban regeneration throughout Mexico and Latin America. It demonstrates that traditional urbanism is not about recreating the past, but about applying centuries of accumulated knowledge to build cities that are more beautiful, more resilient, and more connected to the communities they serve.
Recognized with the Dean's Award at the University of Notre Dame, Novium Vivorum Prize in Frascati. Showcased in INTBAU World Congress, Otlichno Forum in Moscow, CNU Arkansas 34 in USA. Cuauhnahuac continues to establish a replicable methodology for transforming existing cities through thoughtful planning and enduring design.
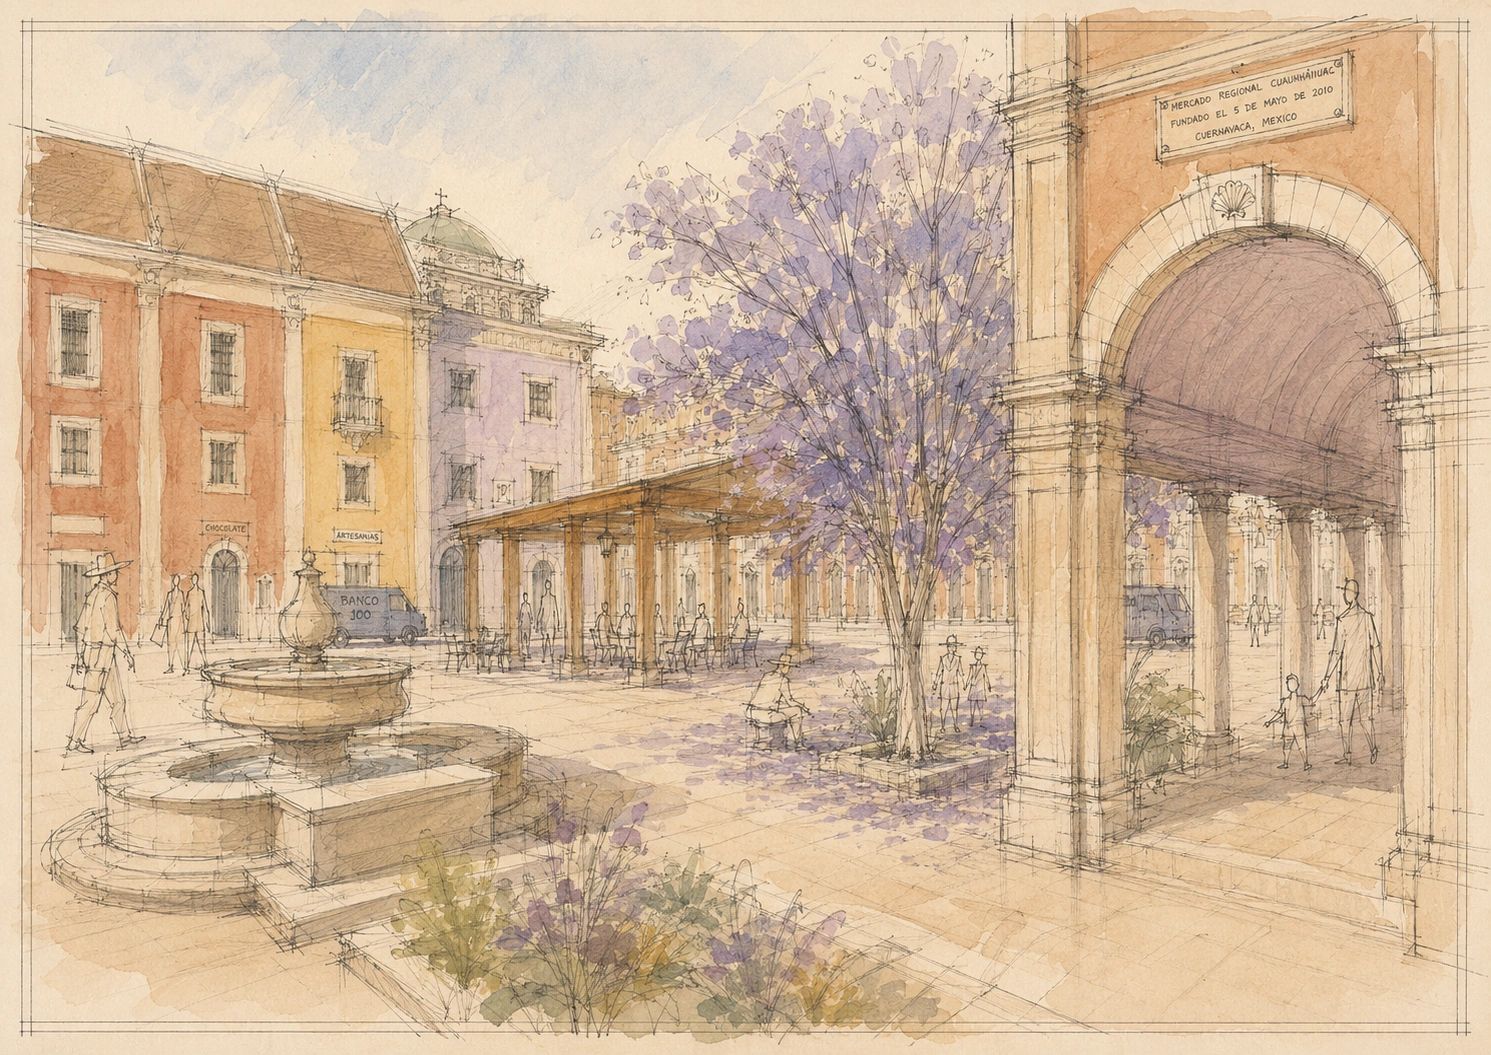
imaginary spaces
To rebuild the city is to reconnect its people—with place, with memory, and with one another.
Cuauhnáhuac proposes the reconnection of Cuernavaca’s historic center with neighborhoods affected by insecurity, narcotrafficking, and social fragmentation, using architecture and urbanism as instruments for urban and social repair.
The master plan reinterprets principles of Traditional Urbanism to create safer and more active neighborhoods through defined streets, inhabited edges, pedestrian movement, and a study of different block typologies. Security is understood not only through control, but through visibility, proximity, activity, and community presence.
A network of plazas connects the historic center with the project and creates spaces for visitors, commerce, and civic life, while parks and gardens provide more intimate spaces for permanent residents and everyday community life.
The proposal also seeks to reintroduce spirituality as part of the urban experience. A processional route extends from the Cathedral in downtown Cuernavaca toward existing churches to the north and south, integrating a new Basilica, two churches, and a Baptistery as moments of gathering, contemplation, and orientation, conceived with an inclusive spirit open to different beliefs.
Together, streets, blocks, plazas, gardens, and sacred spaces create a continuous urban structure intended to reconnect fragmented communities.
The city is not repaired as an object, but rebuilt as a system of relationships.
Discover the process of the project










CUAUHNAHUAC: THE ETERNAL SPRING CITY
A Vibrant Mexican Landscape
A project for the Market Neighborhood, exploring innovative architectural and urban design solutions while celebrating the city’s cultural and environmental heritage.
Designing solutions for unsafe, neglected, and unattractive spaces is essential because these areas impact the quality of life, community well-being, and social equity. Thoughtful architectural and urban interventions can transform them into vibrant, safe, and inclusive environments, fostering honor, connection, and opportunity for the people who live and interact there.
Notre Dame's Final Exhibition

Begin A Conversation
For commissions, collaborations, research and academic inquiries
Mexico City · United States · International
Copyright © 2026 AEON - All Rights Reserved.