PLACE. CULTURE. CONTINUITY. Architecture and urbanism for a lasting future.
-5fadaf9.png/:/cr=t:0%25,l:0%25,w:100%25,h:100%25/rs=w:365,cg:true)
"City of origin"
An initiative dedicated to recovering, studying, and transmitting the principles that have allowed communities to build places capable of enduring.
It asks a simple question:
What would a city be like if it were conceived to last for centuries from the very beginning?
Durable cities are not merely the product of individual buildings, but o
An initiative dedicated to recovering, studying, and transmitting the principles that have allowed communities to build places capable of enduring.
It asks a simple question:
What would a city be like if it were conceived to last for centuries from the very beginning?
Durable cities are not merely the product of individual buildings, but of a culture of inhabiting, of relationships between territory, architecture, public space, community, and time.
What have we lost?

Fragmentation
The city divided in functions.
Loss of place
Architecture secluded from territory.
Loss of continuity
Breaking with memory and tradition.
Loss of public life
Spaces that no longer foster encounters and community.
Short-term thinking
Cities conceived for cycles that are too short.
(Picture by Pawel Nolbert)
Pilot Project: Cuauhnahuac "The Ethernal Spring City"
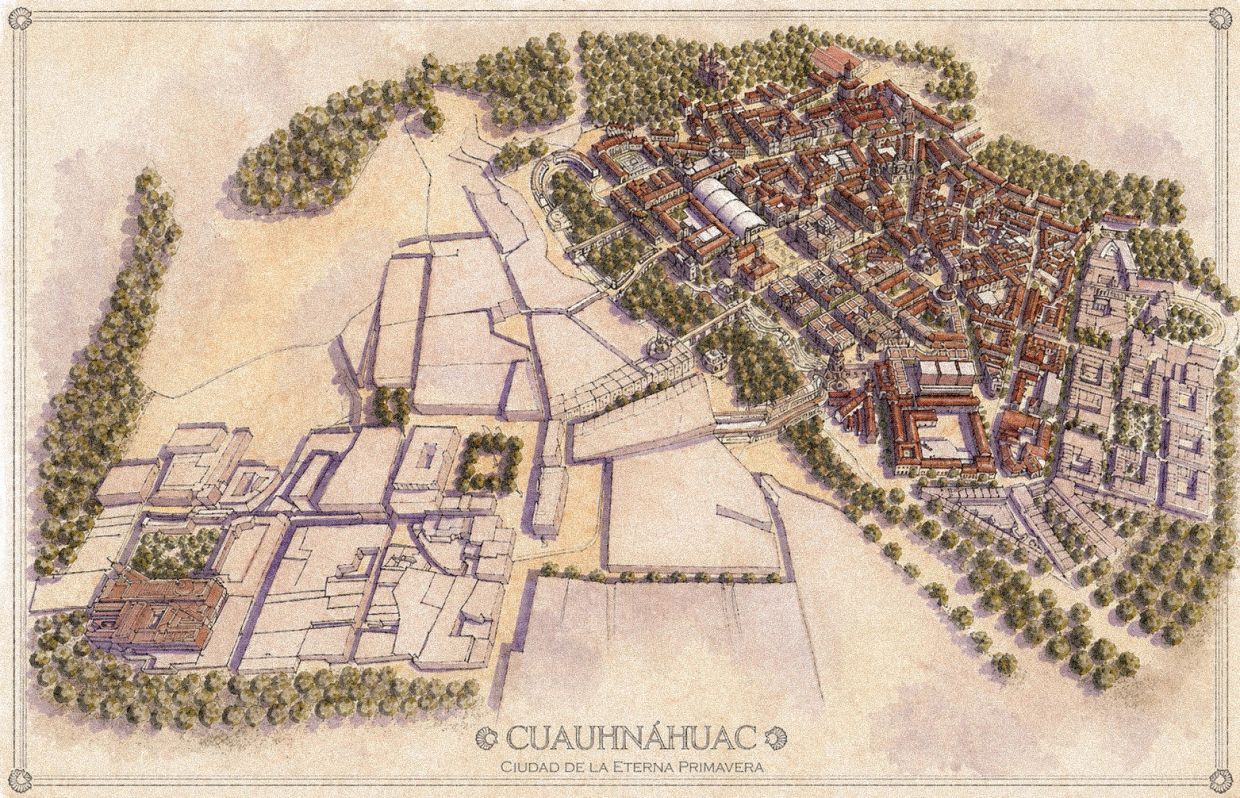
Cuauhnahuac is the Urbanism Laboratory's flagship pilot project and a demonstration of our methodology for urban regeneration through traditional planning principles.
How can an existing city recover continuity, public life and identity?
OCOTEPEC — A TOWN FOR BELONGING

How can a new settlement grow as a coherent community rather than as a collection of isolated buildings?
Transformation of an informally settled area into a complete traditional neighborhood.
The proposal integrates mixed-use buildings, courtyard houses, schools, community facilities, a church, plazas, and gardens within a compact and walkable urban fabric, providing migrant and low-income families with a safe, dignified, and permanent place to build community.
Narrow streets and pedestrian paths prioritize everyday social life, while vehicular circulation and parking are largely located along the perimeter and near the principal plazas.
Currently under design development.