PLACE. CULTURE. CONTINUITY. Architecture and urbanism for a lasting future.
BETWEEN FRAMES — A CULTURAL CENTER FOR THE SEVENTH ART

Name: A Cultural Center for the Seventh Art: Cine Morelos
Location: Centro, Cuernavaca, Morelos
Practice: Universidad La Salle Cuernavaca (Fernando Gamboa, Maria Di Castro, Enrique Rodriguez)
Program: Building Proposal
Role: Architectural Proposal (Nadia Samir) - Urban Proposal (teamed with Rodrigo Espitia, Marco Ortiz)
Status: Unbuilt Proposal - Academic
Scale: Architectural and Urban
Year: 2015

Cinema frames stories. Architecture frames life.

CINE MORELOS
The Architecture of Cinemaning
Located in Morelos, Mexico, the Cultural Center for the Seventh Art explores the relationship between architecture, cinema, culture, and collective experience.
The project begins with the understanding that cinema is more than an act of observation. It is a cultural experience constructed through movement, sequence, light, shadow, sound, memory, and encounter.
Architecture shares many of these same instruments.
The proposal therefore approaches the building as a spatial narrative, where movement through courtyards, thresholds, galleries, theaters, and public spaces unfolds as a sequence of architectural frames.
Like cinema, architecture reveals itself progressively.
ARCHITECTURE AS SEQUENCE
The project translates fundamental cinematic principles into spatial relationships.
Frame becomes view. Sequence becomes circulation. Light becomes atmosphere. Editing becomes transition. Narrative becomes experience.
Architecture does not attempt to imitate cinema formally. Instead, it explores how both disciplines construct experiences through time.
The visitor becomes an active participant, discovering spaces gradually rather than perceiving the building as a single object.
CINEMA AS COLLECTIVE CULTURE
Beyond screening films, the Cultural Center is conceived as a place for encounter, education, production, and cultural exchange.
Theaters coexist with public and cultural programs, transforming cinema from an isolated interior experience into part of the everyday life of the community.
The spaces between the programmed rooms become equally important: courtyards, gardens, shaded passages, terraces, and gathering areas extend cultural activity beyond the screen.
The project ultimately asks how architecture can give physical form to the collective experience of storytelling.
the site

FROM BUILDING TO CULTURAL NETWORK
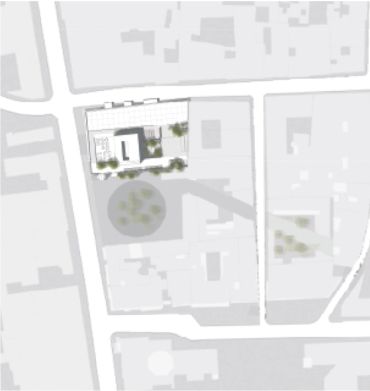
The proposal extends beyond the limits of the existing building, seeking to integrate the Cultural Center for the Seventh Art with the surrounding urban space and with two complementary cultural projects developed collaboratively by two other designers.
Rather than treating each institution as an isolated object, the three proposals are conceived as parts of a shared cultural network.
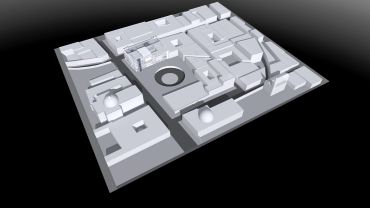
Adjacent to Cine Morelos, the proposed Museum of Audio helps define a new public plaza between the cultural buildings. This open space becomes an extension of the cinema itself, accommodating outdoor screenings, events, gatherings, and cultural activities.
In the opposite direction, the project establishes a connection with Casona Spencer through a sequence of intermediate buildings and public spaces. These elements create a gradual transition between the different institutions, extending cultural activity into the surrounding urban fabric. The result is a continuous cultural link in which architecture and public space operate together:
Cinema Center → Public Plaza → Museum of Audio → Cultural Link → Casona Spencer
The project therefore shifts from the scale of the individual building to the scale of the city. Cinema, sound, heritage, public space, and cultural activity become interconnected components of a larger urban experience.
Culture moves beyond the walls of the institution, becoming the connective tissue between architecture, public space, and the city.
memory, education, entertainment, and collective life.
Rather than understanding cinema exclusively through the screening room, the project the project brings together the different dimensions of the Seventh Art within a single architectural experience.
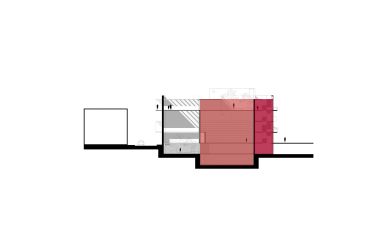
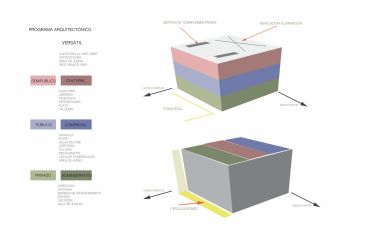
The foyer becomes the central point of arrival and distribution, connecting visitors with a café, cinema museum, video library, shop, auditorium, three screening rooms, event space, and administrative offices.
Each program represents a different relationship with cinema. The museum and video library preserve and communicate its history, while the cinemas and auditorium provide spaces for projection, presentation, and dialogue. The event room expands the building toward festivals, exhibitions, lectures, and cultural gatherings, while the café and shop extend the experience into everyday social life.
Together, these spaces transform the center from a destination for watching films into a place for discovering, discussing, preserving, and celebrating cinema.
The architecture is conceived as a sequence of experiences, using movement, framing, transition, light, and shadow as instruments of spatial composition—principles shared by both architecture and film.
Foyer → Encounter
Museum → Memory
Video Library → Knowledge
Cinema → Experience
Auditorium → Dialogue
Events → Collective Life
Cinema frames stories. Architecture creates the space in which those stories become collective memory.
the system
self-sustaining economic model
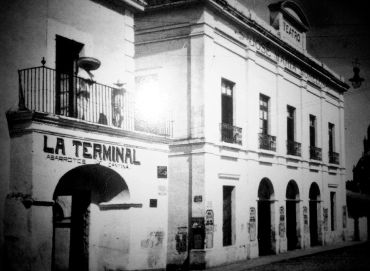
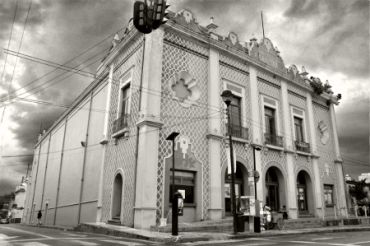
The proposal does not seek to erase the memory of the former cinema and the collective life it once held for more than 500 people, but to allow that memory to continue through use. By introducing a diverse cultural program and a self-sustaining economic model, the project transforms preservation into continuity—creating a place capable of evolving, supporting itself beyond governmental funding, and remaining active through multiple forms of cultural and public life.
To preserve a place is not to freeze its memory, but to give it the means to remain alive.
Inspiring Architecture Designs: A Photo Gallery by Aeon


A PROJECT TO BE REVISITED
Like A New Assembly, this project belongs to an earlier stage in the architectural exploration of the practice, preceding the study of Classical and Neoclassical Architecture, traditional construction, and Traditional Urbanism that would later reshape our approach to intervention within existing buildings.
The original proposal reflects a contemporary architectural position, intentionally establishing a distinction between the existing structure and the new intervention.
Our subsequent studies have led us to reconsider this relationship.
We have come to understand preservation not simply as maintaining the existing building while introducing a contrasting new architecture, but as a deeper process of understanding its proportions, materials, construction methods, architectural language, and underlying order. Contemporary systems introduced without this understanding can become physically, materially, or architecturally incompatible with historic structures.
For this reason, we hope to revisit the project and explore how the same programmatic and social ambitions could be developed through a more Classical and contextually continuous architectural approach—one in which the new intervention emerges from the logic of the existing building rather than being imposed upon it.
The program remains relevant. The commitment to cultural life remains. What has evolved is our understanding of how architecture should respond to what is already there.
To revisit a project is not to reject its past, but to return to it with greater knowledge, deeper respect, and a more mature understanding of continuity.
Witness the Epitome of Architectural Brilliance: A Aeon Photo Gallery

AN EARLIER ARCHITECTURAL POSITION
Between Frames belongs to an earlier period in the evolution of the practice, preceding the study of Classical Architecture and Traditional Urbanism that would later reshape its architectural and urban position. Review previous projects in the "Earlier Position Section"
Begin A Conversation
For commissions, collaborations, research and academic inquiries
Mexico City · United States · International
Copyright © 2026 AEON - All Rights Reserved.