PLACE. CULTURE. CONTINUITY. Architecture and urbanism for a lasting future.
The Architecture of Dialogue

Name: Lecture Hall and Master Plan for Northwestern University
Location: Evanston, Chicago
Practice: University of Notre Dame (Thomas N. Raijkovich)
Program: Building Proposal and Master Plan
Role: Architectural Proposal (Nadia Samir) - Urban Proposal (teamed with Brandon Womack, Sammuel Sttudard, Mathew Piatt)
Status: Unbuilt Proposal - Academic
Scale: Architectural and Urban
Year: 2022
main facade

lecture hall for NORTHWESTERN UNIVERSITY in CHICAGO
Experience and Expertise
Developed in collaboration with three other designers, the project began as a collective exploration of a new master plan for Northwestern University in Chicago. The urban framework was conceived through a shared design process, establishing the principal axes, circulation, public spaces, and relationships between buildings.
Within this collective vision, each designer further developed one of the architectural components, allowing the individual buildings to acquire their own identity while remaining part of a unified master plan.
The Lecture Hall emerged as a mediating element within this larger composition. Its circular geometry responds to the multiple axes and circulation paths converging across the site, creating a series of call-and-response relationships with the surrounding buildings and public spaces.
Rather than belonging to a single direction, the building receives and redirects movement, connecting the different components of the master plan through a common architectural center.
Its prominent position also establishes the Lecture Hall as a new point of arrival and reception for Northwestern University, giving the campus a recognizable civic and institutional presence within Chicago.
A shared vision shaped the master plan; architecture gives each part its voice while maintaining the dialogue of the whole.
rear and side facades


ARCHITECTURE OF ARRIVAL AND GATHERING
The Lecture Hall is organized as a sequence of spaces that gradually transition from the public life of the campus to the collective interior of the auditorium.
Two lateral loggias extend the building toward the surrounding master plan, creating flexible spaces capable of adapting to Chicago’s changing weather. During favorable conditions, they operate as open extensions of the public realm; when greater protection is required, they provide sheltered environments for circulation, gathering, informal activities, and public shops.
At the center, the main entrance establishes a clear moment of arrival. Drawing from the Pantheon as a precedent, the entrance emphasizes centrality, procession, and the transition from exterior space into a more monumental interior sequence.
Visitors first arrive at the main reception area, where ticketing and secure storage are located, before continuing toward the auditorium.
The hall itself adopts a semicircular configuration inspired by historic theater typologies, reinforcing visibility, proximity, and the relationship between speaker and audience. Rather than understanding the lecture as a one-directional experience, the geometry encourages a stronger sense of collective participation and dialogue.
Architecture becomes the point of convergence—where paths meet, ideas are exchanged, and a collective identity takes form
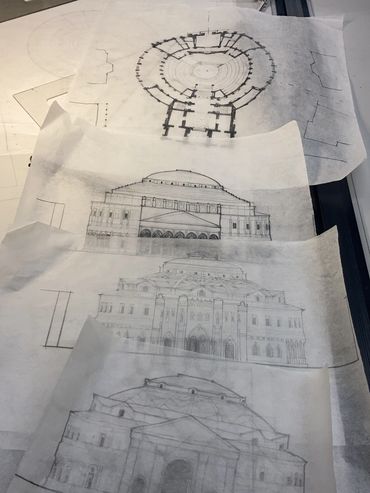

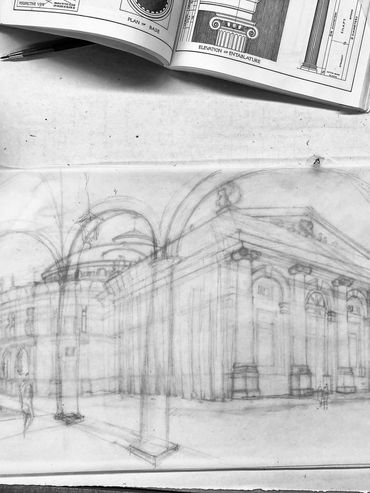
The spaces surrounding the hall accommodate complementary programs. Private rooms and support areas for presenters and performers are positioned alongside the central auditorium, while the lateral loggias incorporate more public functions, including shops and spaces for informal gathering.
The second level houses the central administrative offices, separating the institution’s operational functions from the more public and ceremonial sequence below.
Together, these elements establish a clear spatial hierarchy:
Loggia → Entrance → Reception → Hall
From the openness of the campus to the concentration of the auditorium, the architecture progressively brings people together.
The Lecture Hall becomes both a gateway to the university and a place where circulation, knowledge, and collective life converge.
Begin A Conversation
For commissions, collaborations, research and academic inquiries
Mexico City · United States · International
Copyright © 2026 AEON - All Rights Reserved.